
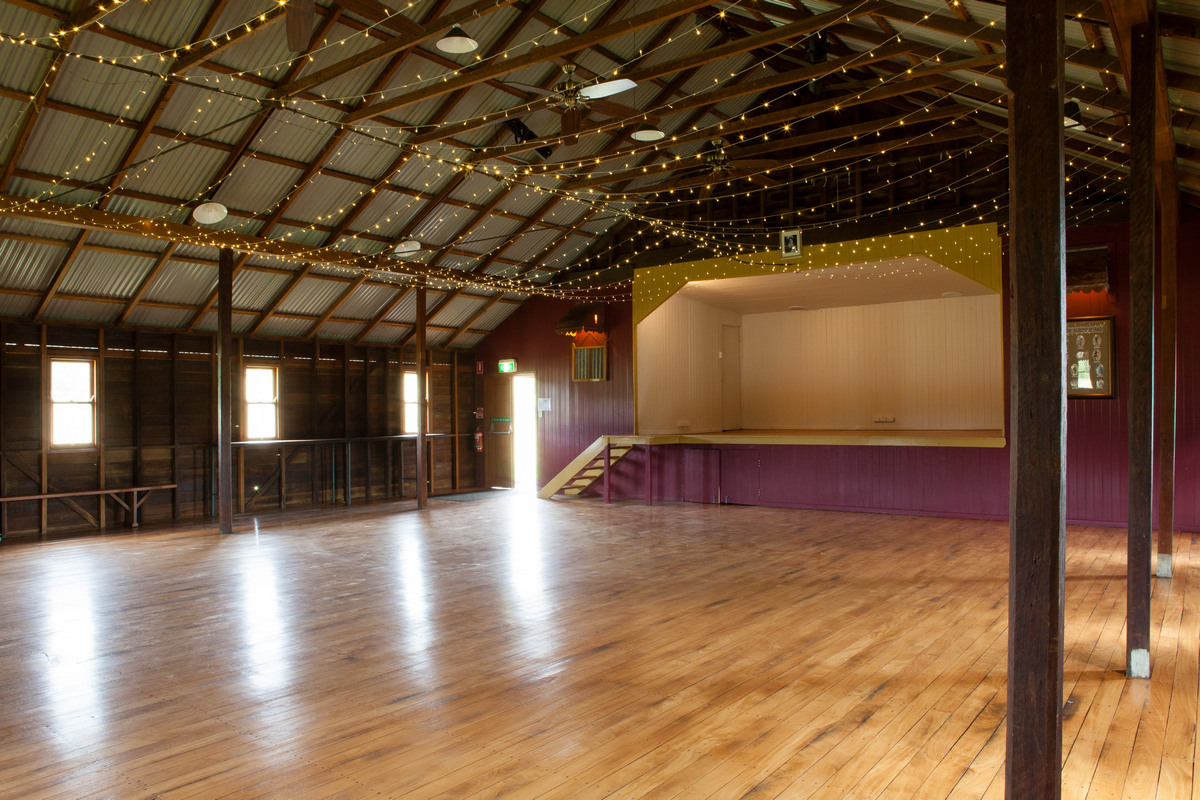
Following an inspection of the Obi hall with Dennis Woodford, Lex Freighburg (builder) met with the Management and Building Committees  to discuss the working drawings by Ebis.  Lex was able to explain the more complicated parts of the drawings. The existing hall structure will be strengthened with the addition of  a steel pfc portal frame against the front wall and speed bracing across the entire roof, leaving most of the interior of the hall without change.

Looking at the front wall. The portal frame is situated inside the existing timber wall frame, and connected directly to the  footings.
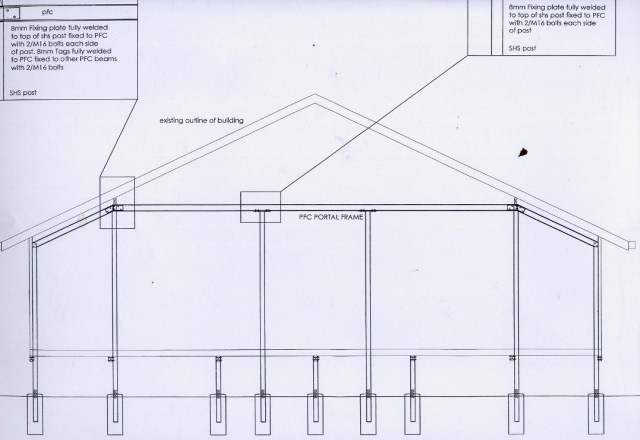
ebis part plan 201009e2

Note the deep large footings.

Ebis has determined through soil tests, that due to the silty and high plastic clay soil profile,  more robust hall footings are required, and because of  ponding of water under the hall, they have also recommended that soil be added under the hall to improve drainage. This may require the hall to be temporally raised or relocated,  to allow machinery access for digging the larger footing holes and raising the soil profile. Lex will continue to work with the Management and Building Committees for advice regarding the external hall cladding, interior cladding of toilet/kitchen area’s, type of roof insulation(required by Ebis) and the replacement of existing faulty structural timbers. Lex Freighburg has volunteered his services.

Floor plan
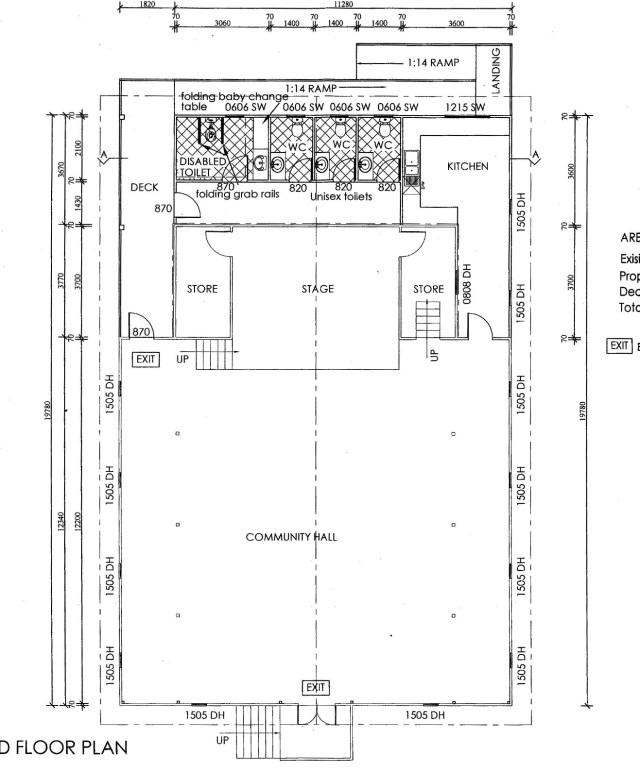
ebis part plan 201009aa


The side elevation is from Staves Road.

ebis part plan 201009d1

Front entrance on the right.

Sunshine Coast Regional Council has approved our application for a discount on our building application.

Obi Obi Rural Fire Brigade. The Dept of Community Safety has been authorized by the Dept of Emergency Services to carry out a flood plain study for the fire shed site.
Posted in Uncategorized | Leave a comment

On 12.10.09, the members of the Management Committee and the Building Committee met at Pam Engle’s home.

The Dept of Justice & Attorney General has approved the change to the Associations name and the modifications to the model Rule regarding membership classes, but require some more paperwork to be completed, which will be carried out by our Secretary. The name change was approved on the 18.09.09, and the Association will now be known as the “Obi Obi And Kidaman Creek District Community Hall Inc”.

The completed working drawings  for the Obi Obi hall were presented to the meeting.  The drawings are the same as the preliminary drawings displayed in previous posts, but with the addition of the structural and design elements that will allow the hall to comply with current Council requirements. These drawings will allow the management Committee to proceed to make a building application to Council, but in due course.   Sunshine Coast Regional Council gives a discount to Community Organizations for their building application fees, but we first have to apply to Council for to be approved for the discount.  Because the meeting had problems understanding technical parts of the drawings, (none of us being builders), it was decided to ask a builder to attend our next meeting to fully explain parts of the drawings.

Posted in Uncategorized | Leave a comment

Management Committee Meeting 14.09.09

The members of the Management Committee met at Pam Engle’s home.


Obi Obi Hall. Below is  a drawing from Ebis (building designer), which is  the result of recommendations from members and others with experience of the needs of people with disabilities.

final disabled toilet2

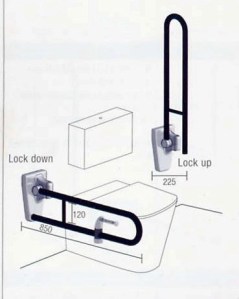
Toilets. In the disabled toilet, the flush toilet is situated in the centre of the cubicle, which will allow wheelchair access from either side, with fold down grab rails on both sides also providing flexible usage, and it includes a baby change area beside the hand basin.

disabled rail11

Uni-sex toilets were selected to provide maximum flexible usage of the remaining available space. Each uni-sex toilet will contain a hand basin and mirror.

This revised toilet plan was discussed and  accepted by the Management Committee, with no changes to the balance of the hall design. Ebis will be asked to complete the working drawings for the hall renovation.

Other recommendations to improve access for the disabled and elderly, to and from the  hall and stage, were also received. The need to cater for the moving of heavy music equipment was  also raised. Further investigations into these matters will be made.

Posted in Uncategorized | Leave a comment